logo-white

STILLHOUSE

DESIGN STUDIO

Our Approach

Everything we do comes down to three things: to connect, collaborate, and communicate. At Stillhouse, we believe good design comes from a genuine partnership, one built on listening closely, staying honest at every turn, and caring about your project as much as you do. Whether you are creating a kitchen your family will live in for years or bringing considered spaces to a larger development, you can trust us to be thoughtful, open, and fully invested in getting it right for you.

Our Service

From family kitchens to multi-unit developments, we design and deliver cabinetry that's made to fit, whatever the scale of your project.
Residential
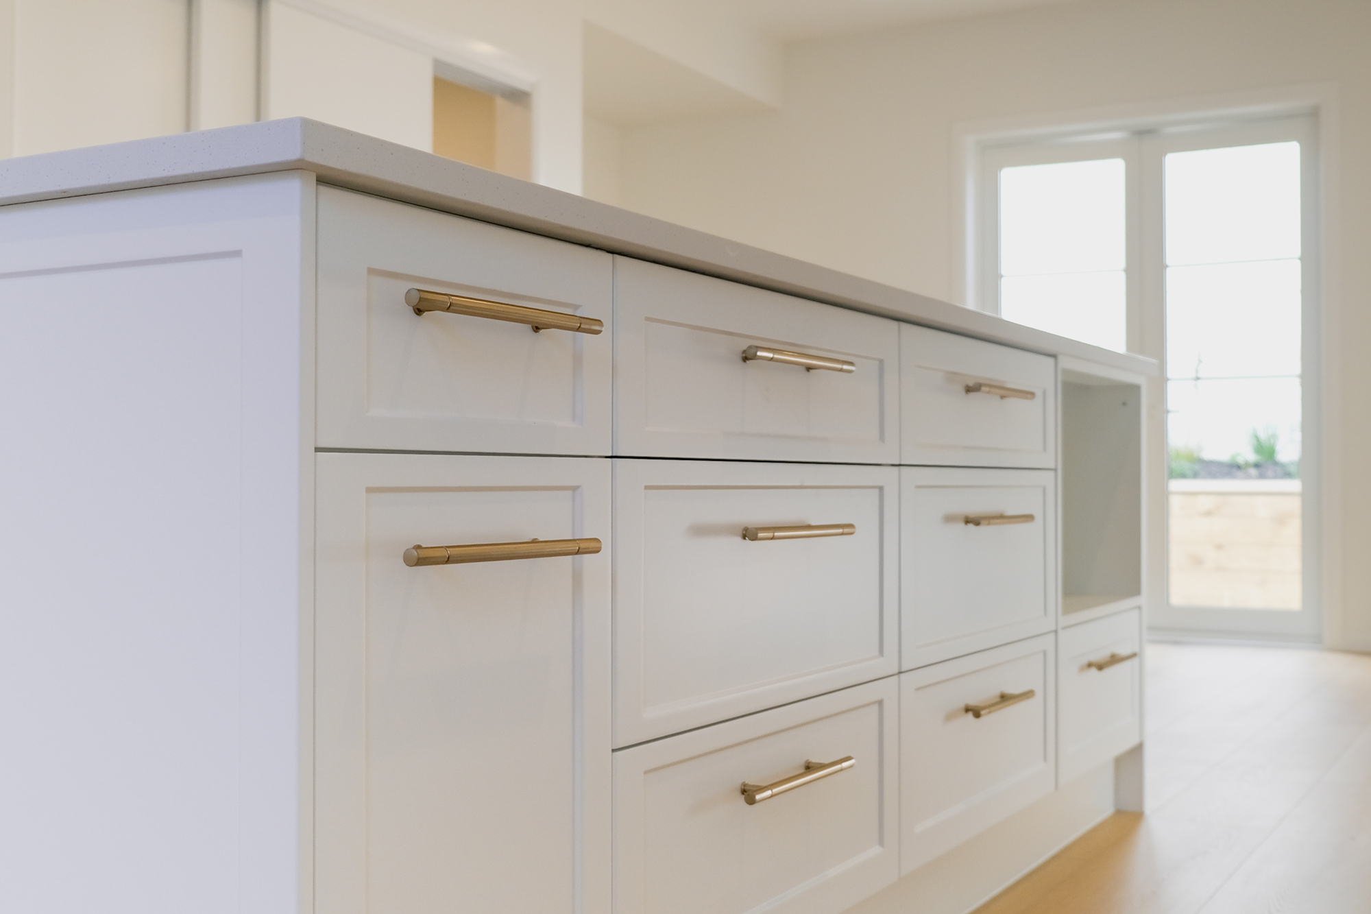
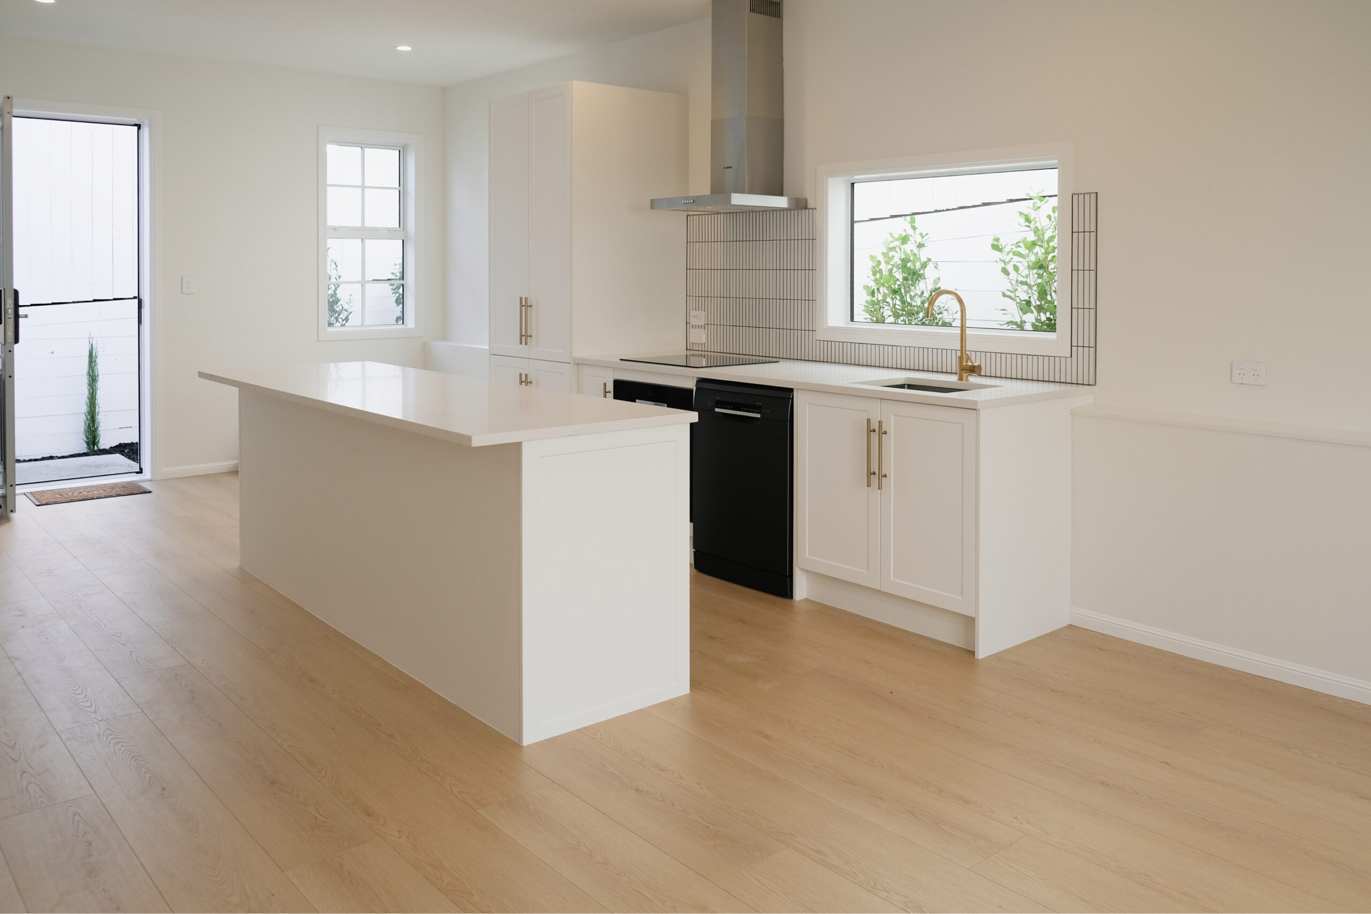
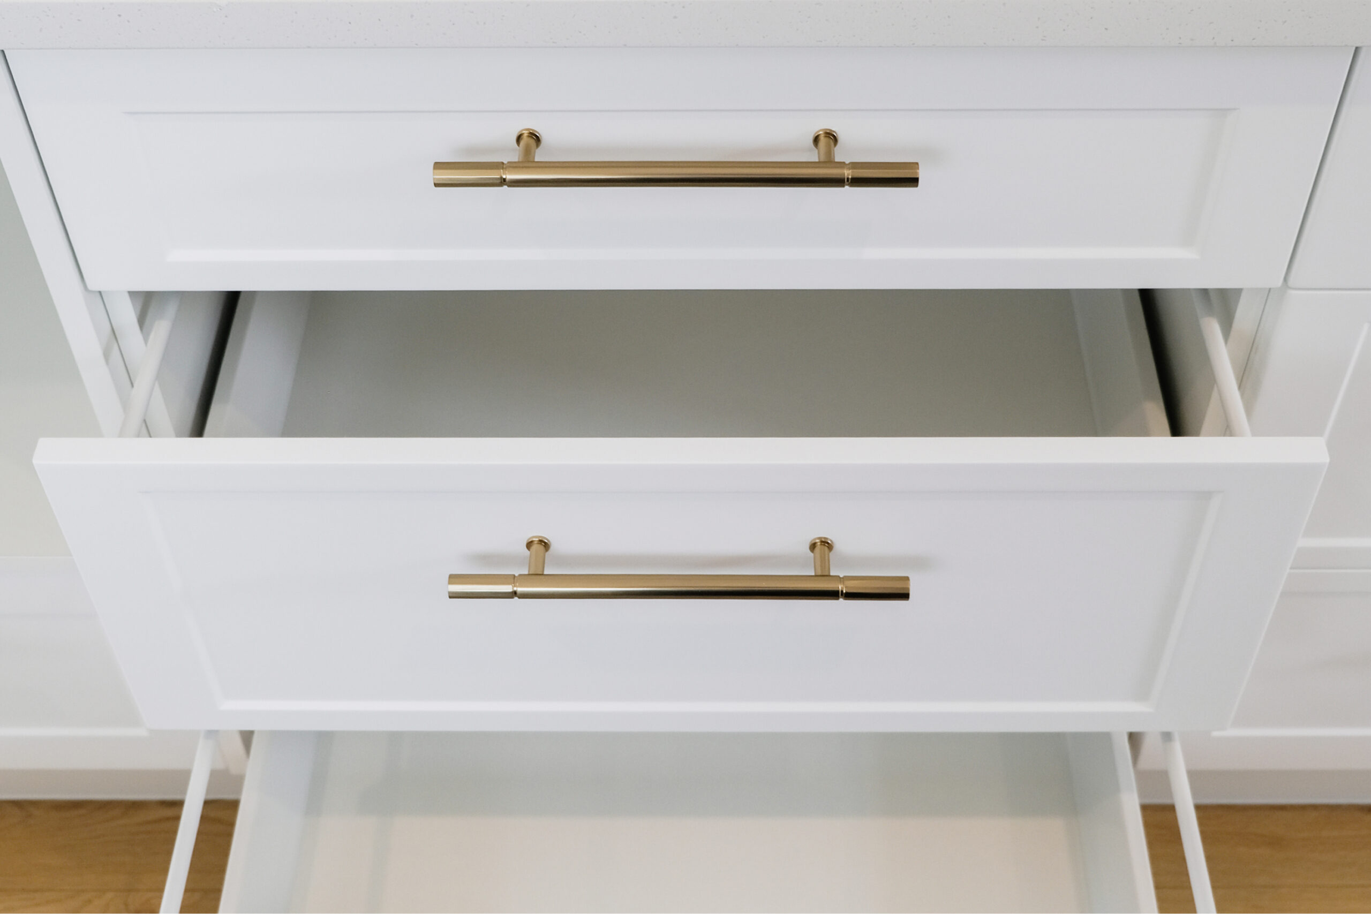
Whether you're reimagining a whole kitchen or refreshing what you already have, we'll help you create a space that works beautifully for the way you live.

Whether you're starting fresh or reworking a kitchen you already have, we design spaces that balance beauty and function, warm, inviting, and shaped entirely around the way you live.

A brand-new look without the rebuild, we replace all doors, panels, and hardware to transform your kitchen while keeping your existing layout, so you get a fresh, high-quality finish with far less time and mess.

A new benchtop can transform the whole feel of a kitchen, we help you choose the surface and finish that suits your space, then replace it cleanly with minimal disruption.

Beautiful, hardworking storage for every room, from bedroom wardrobes to bathroom vanities and laundries designed to make the everyday feel effortless.

Precise, careful installation that brings your cabinetry together exactly as it should, with a tidy, considered finish in every detail.

Small fixes and thoughtful updates to keep your cabinetry looking beautiful and working perfectly, for years to come.

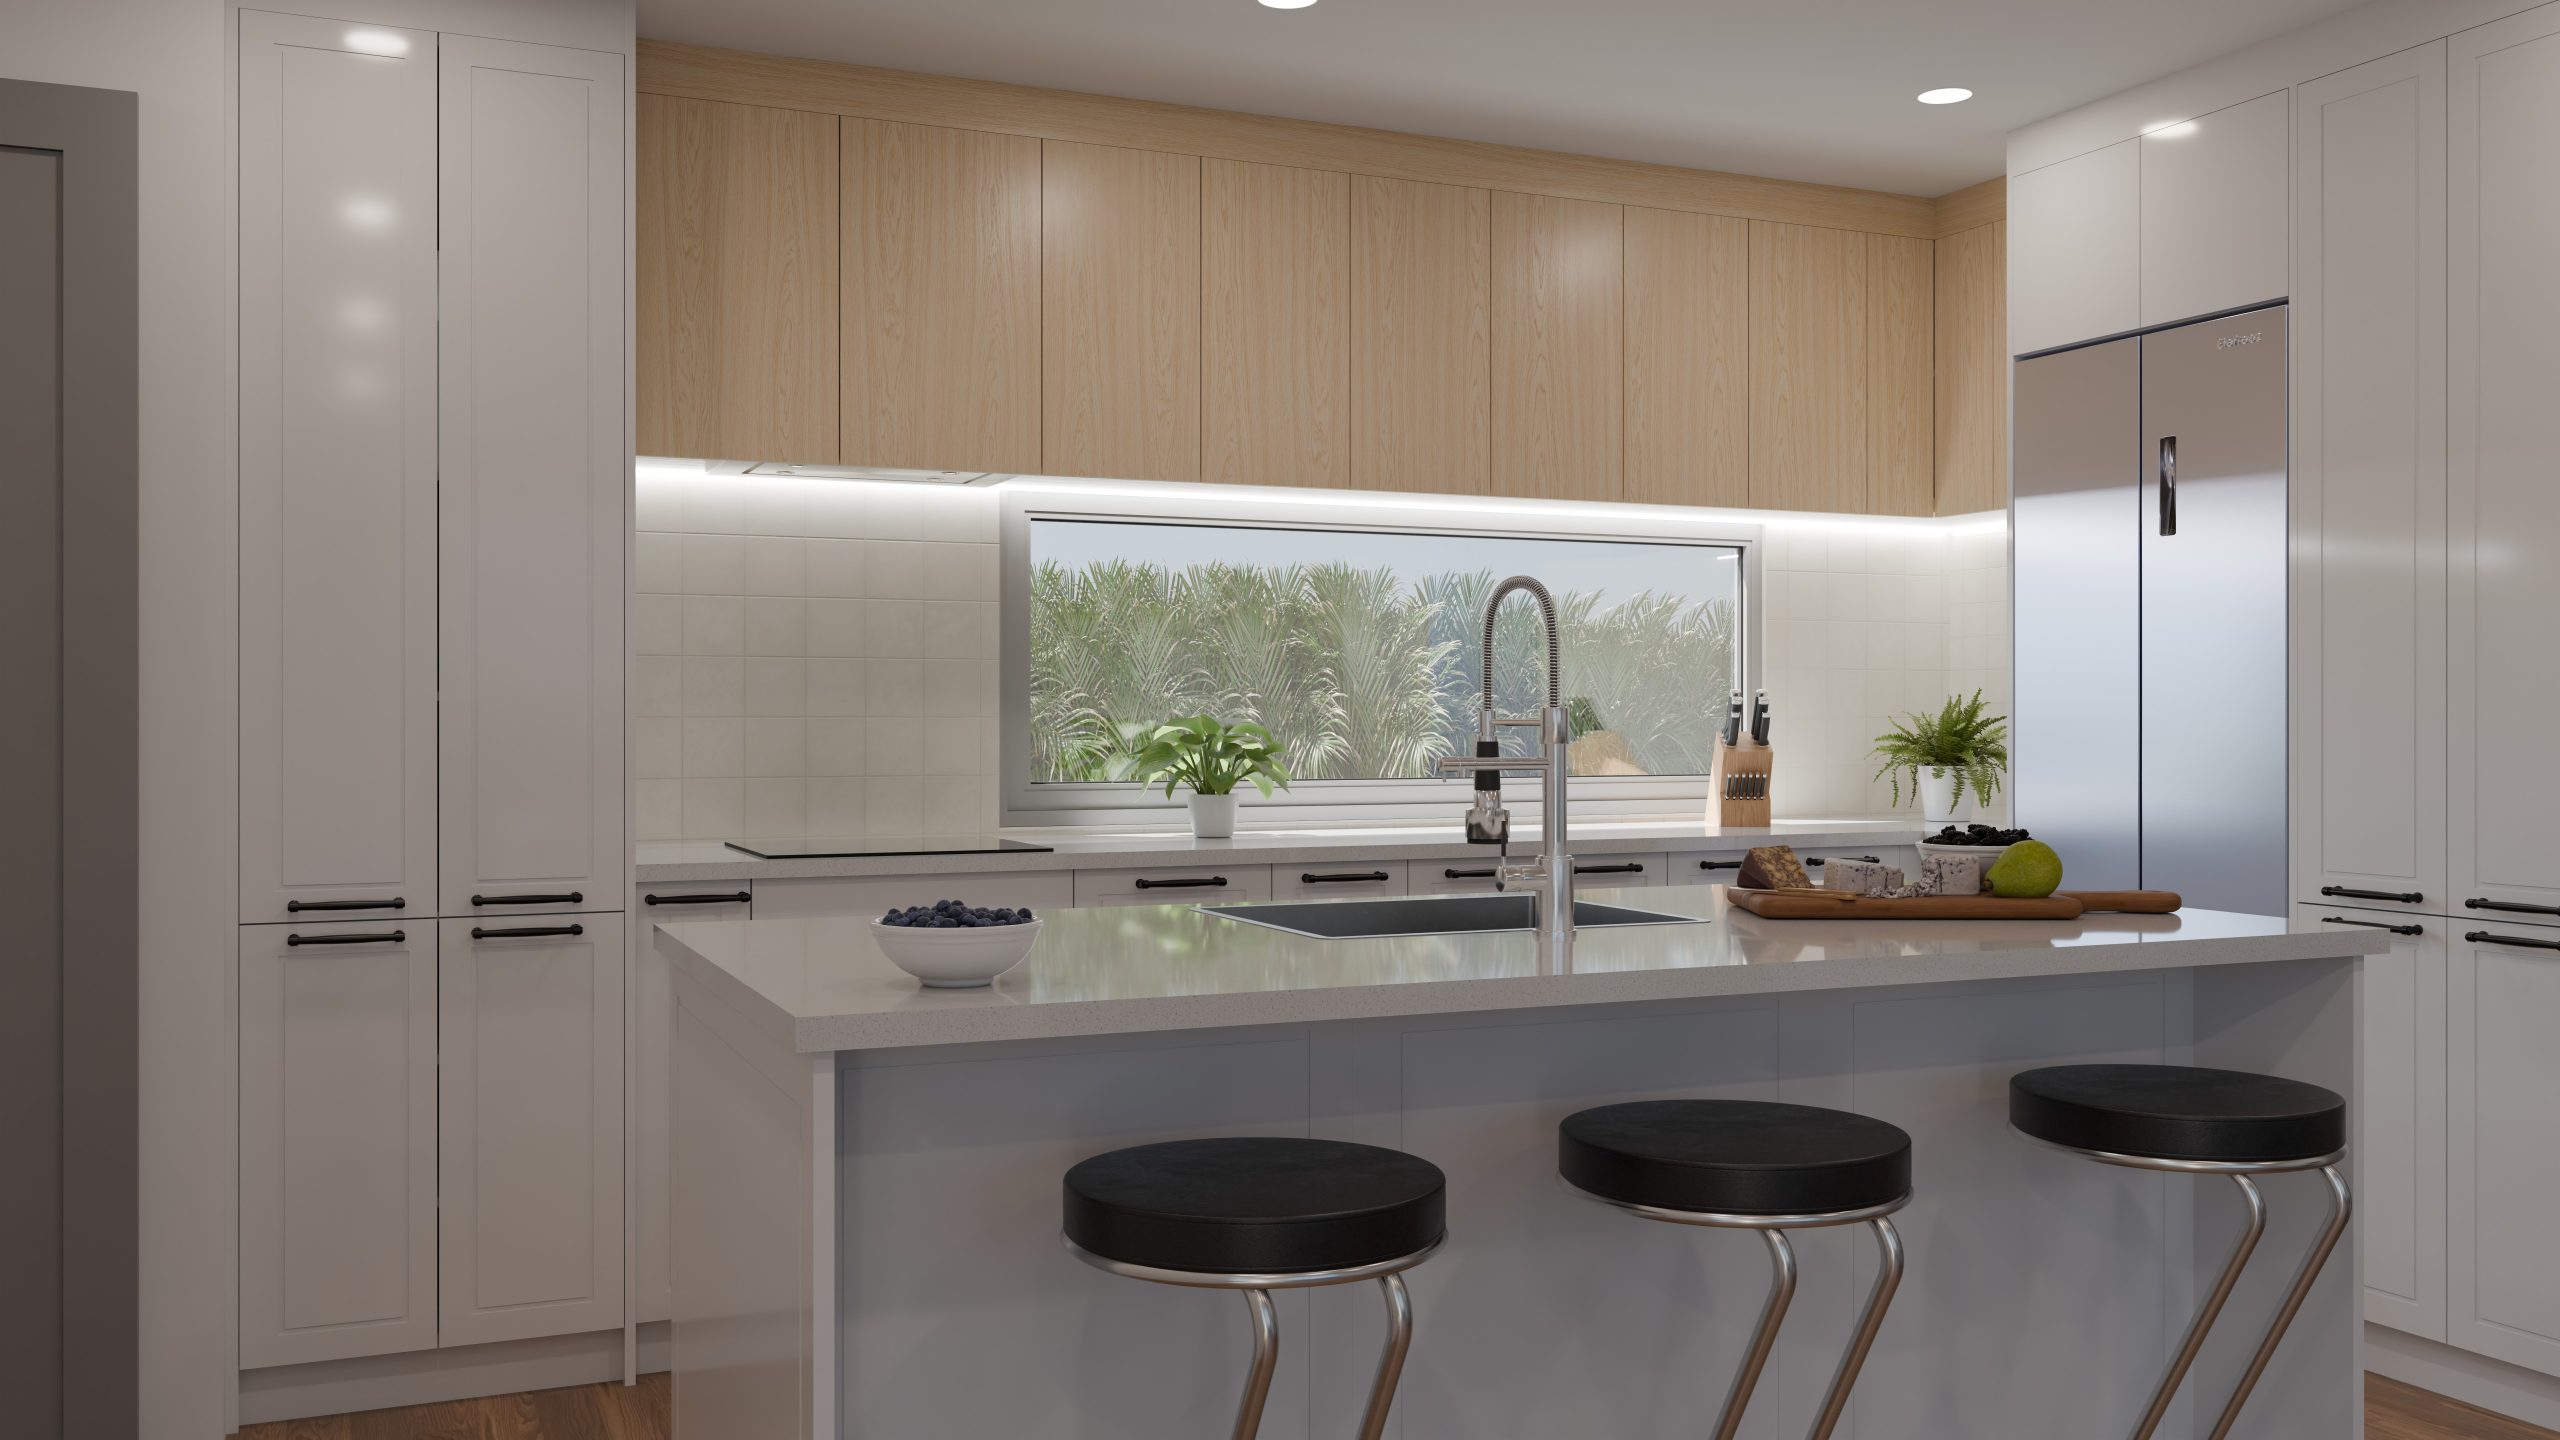
After your free consultation, we bring your kitchen to life in detailed 3D renders, so you can explore every detail and feel sure before anything begins.
*From $350 to $800 plus GST, depending on the size and scope of your project.
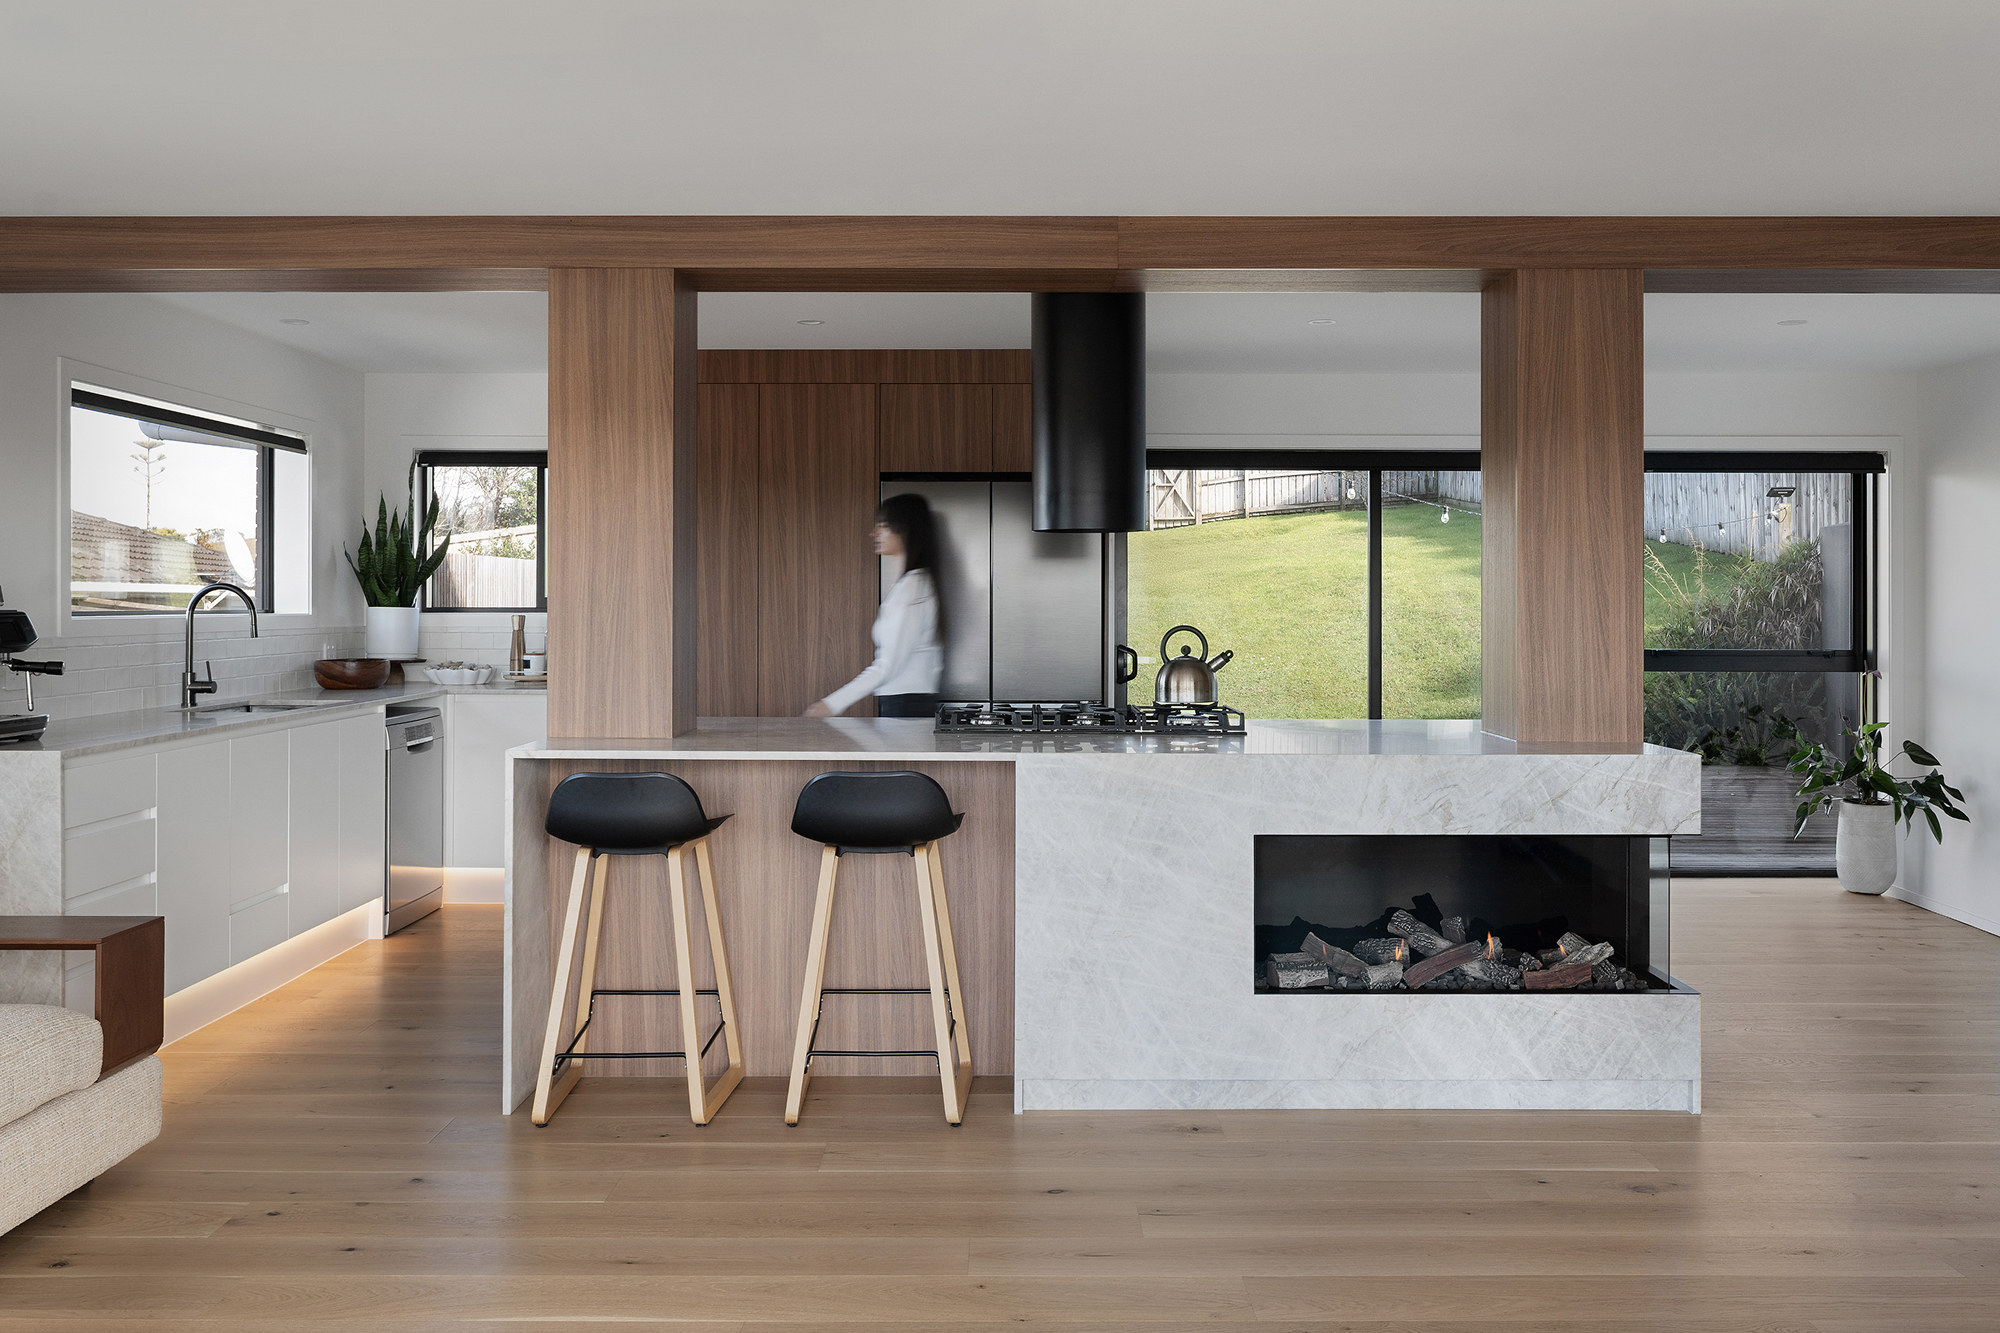
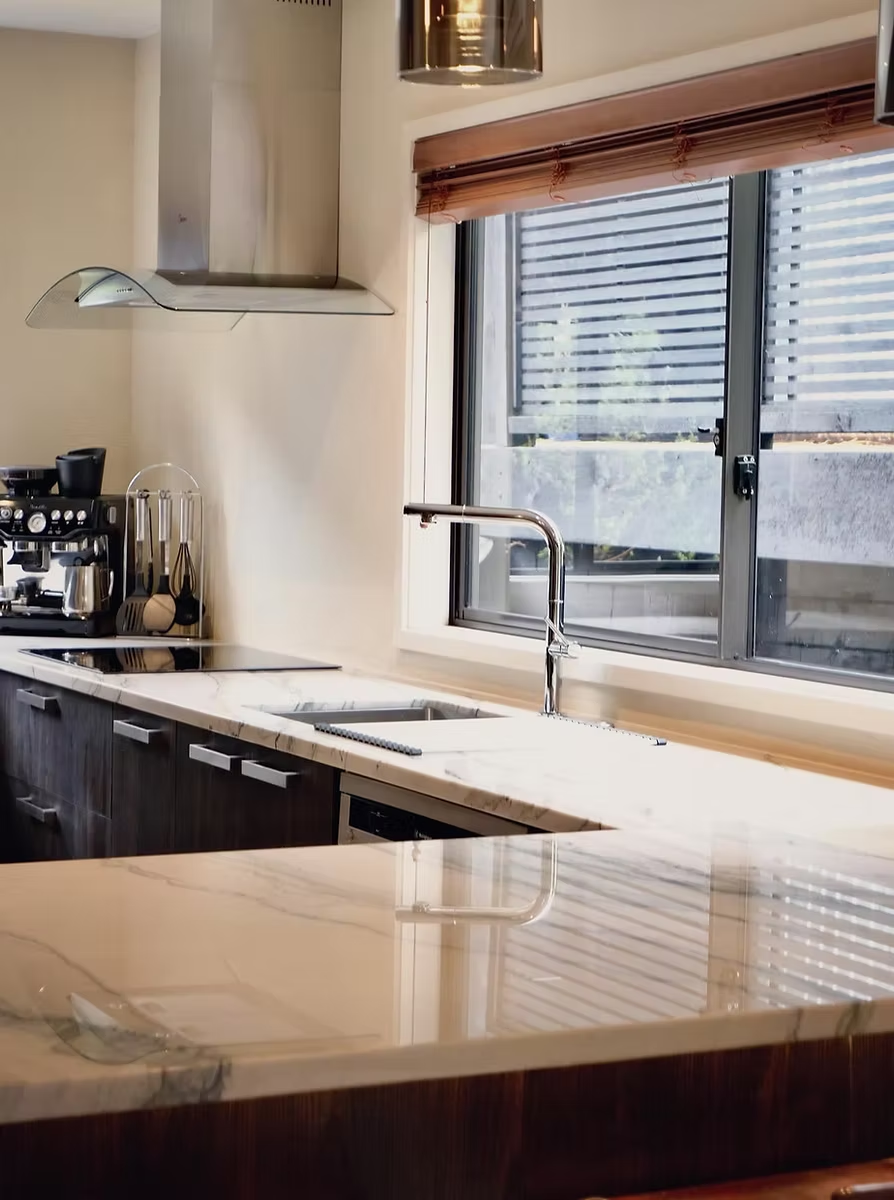
StillhouseDesignStudio-ArmyBay kitchen
Commercial & Developments
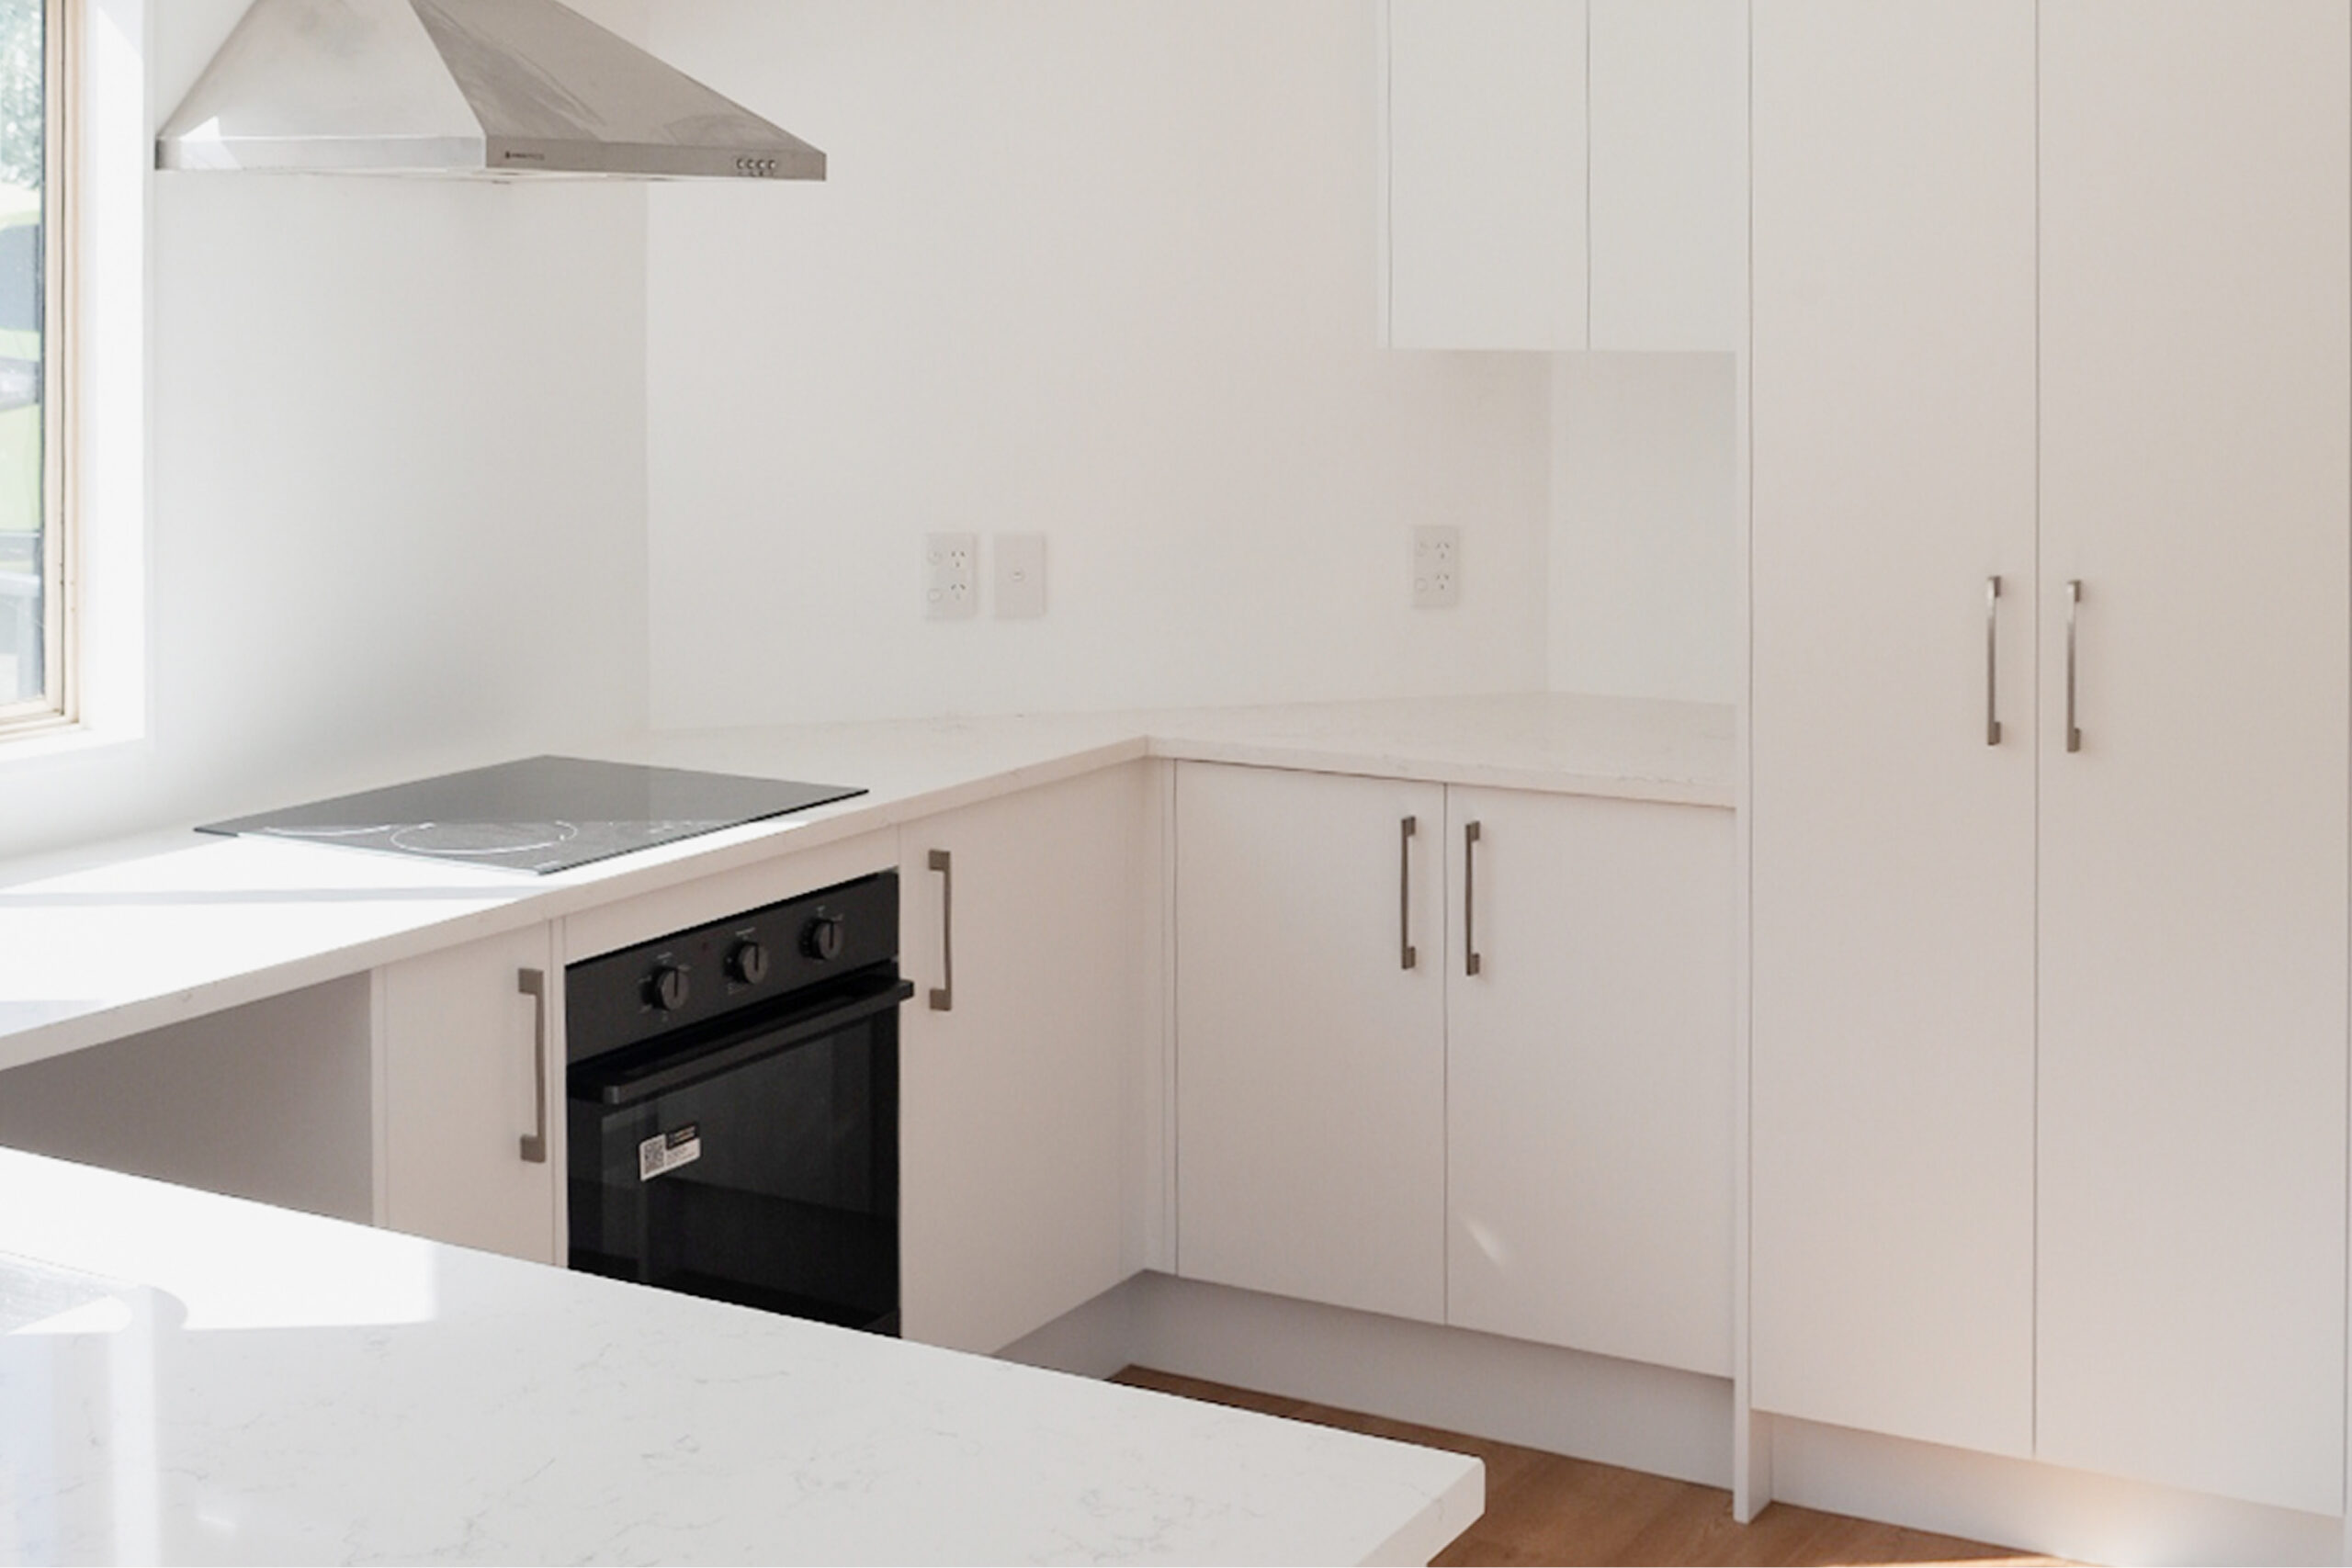
Reliable cabinetry supply and fit-out for townhouses, multi-unit developments, and spec builds, delivered on time, on budget, and at scale.

Coordinated cabinetry across every dwelling in your development, delivered with consistent quality and finish from the first unit to the last.

Market-ready kitchens, vanities, and wardrobes, specified to suit your buyers and finished to lift the appeal and value of every home in your project.

Cabinetry specified to your budget and delivered at volume, giving you cost certainty across the whole project without compromising on the finish buyers expect.

After an initial consultation, we produce detailed 3D renders of your layouts, spec, and finish, so you can review everything and sign off with confidence before committing.
*From $350 to $800 plus GST, depending on the size and scope of your project.
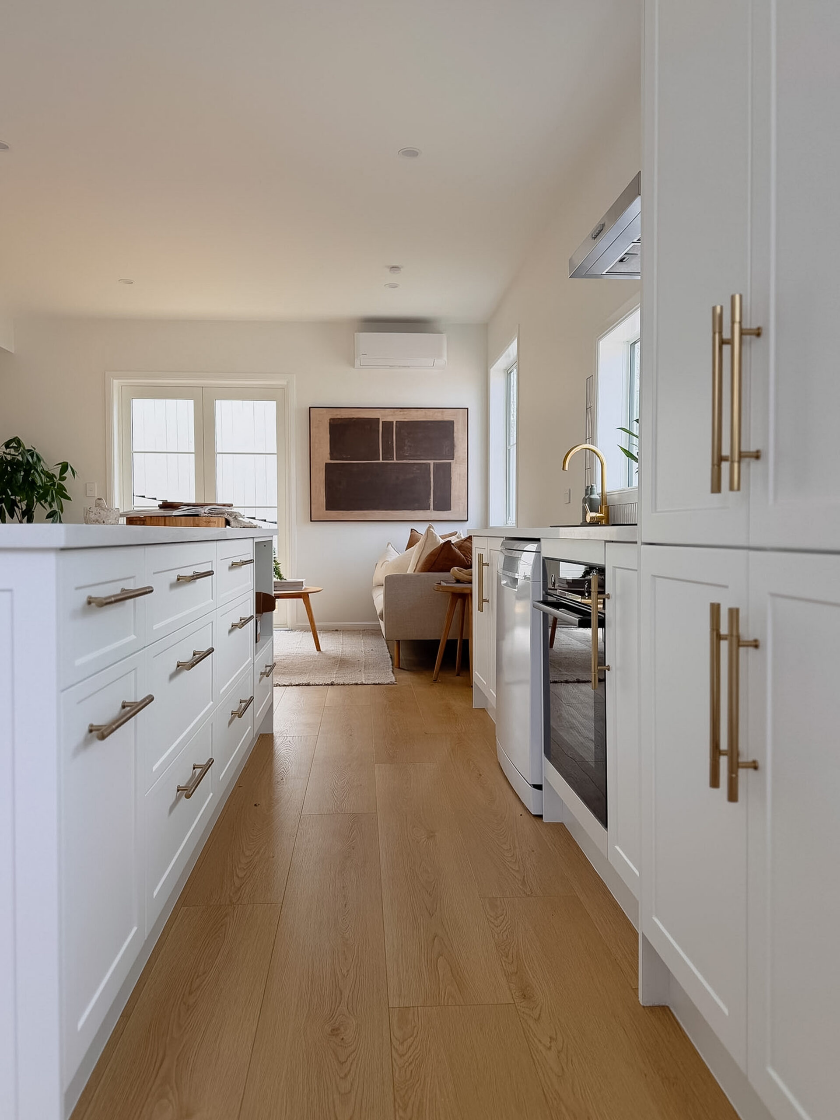
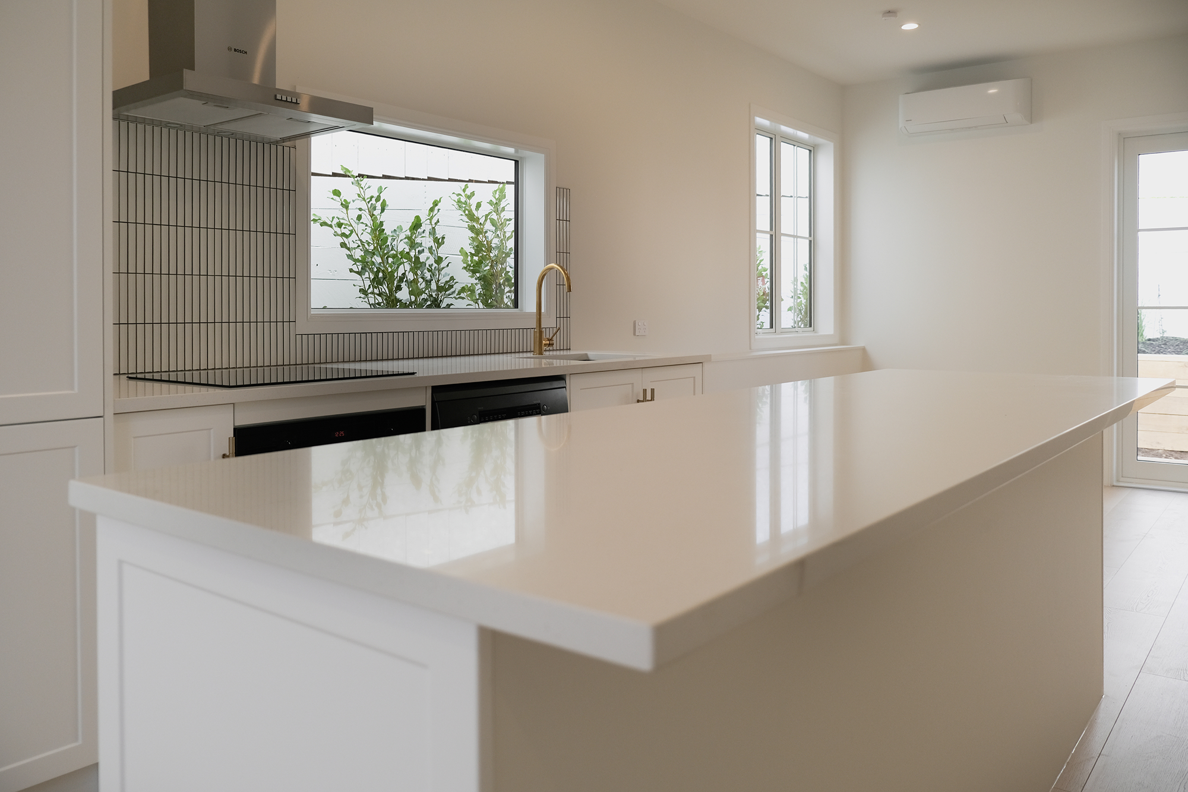
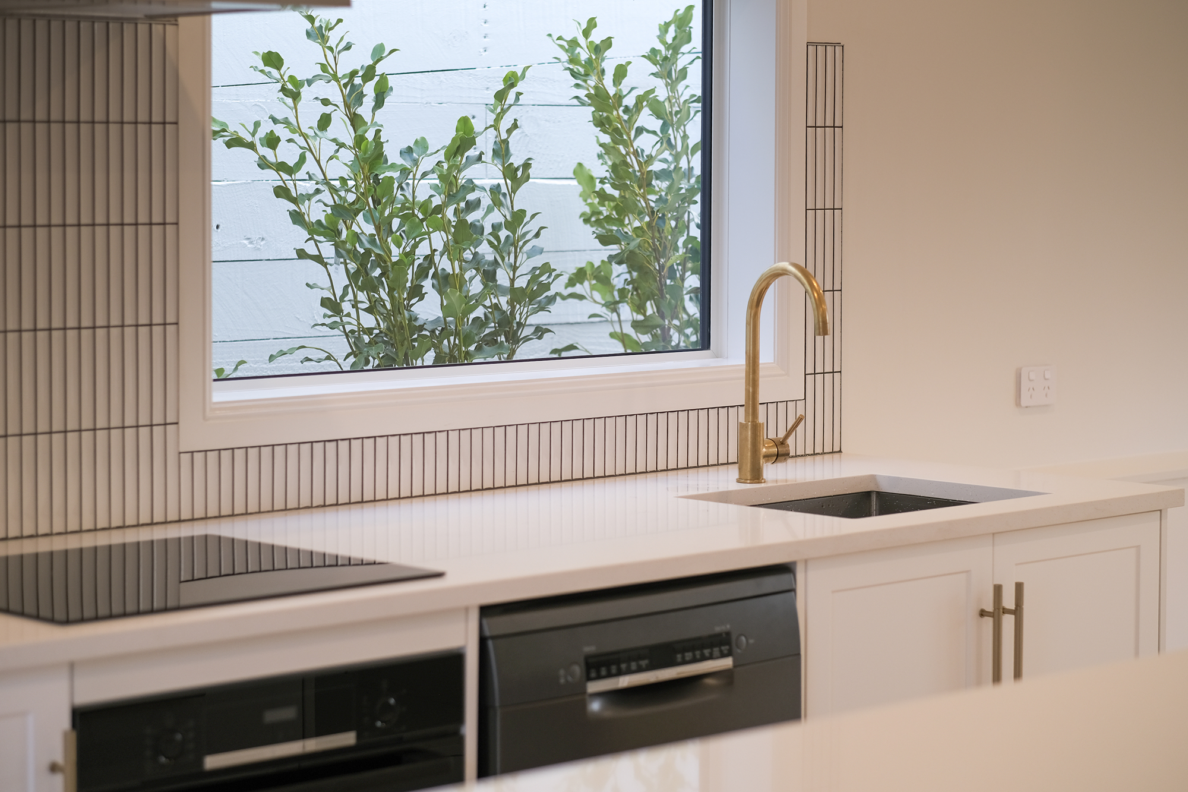
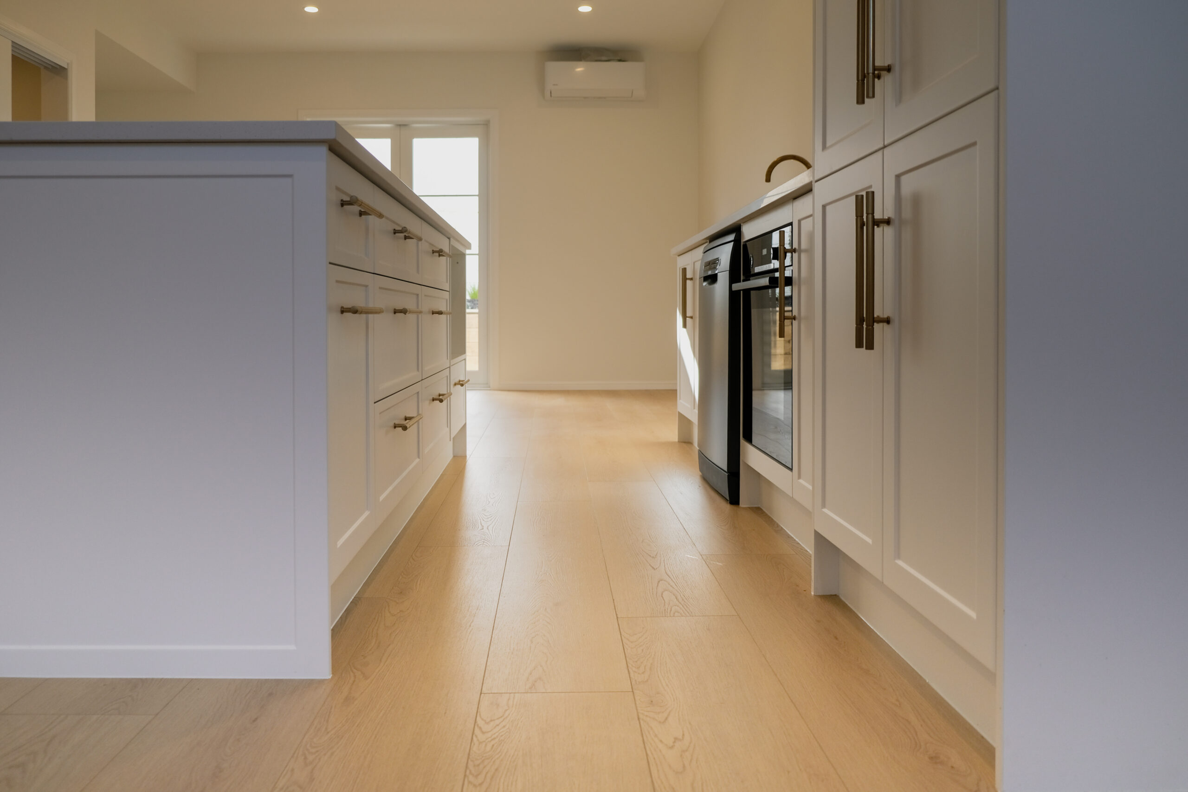
commercial kitchen

Our Process

Every project is different, but the way we work stays the same: open, organised, and easy to follow from start to finish. Whether you're renovating one kitchen or fitting out a whole development, you'll always know where things stand and what happens next.
process01
process02
process03

We'll visit your home for up to an hour to take measurements, learn how you like to live and cook, and share some early design ideas. If you're further afield, you're welcome to send your plans through instead.

We put together a first design and a quote at no cost, then take you through it in person, so you can see how your new space could look and feel.

Together we choose the finishes, colours, and materials that set the mood of your kitchen, shaping a look that feels unmistakably yours.

When you're happy with every detail, we confirm the final design and get started, with a 50% deposit to begin.

Your cabinetry is made to order especially for your home, usually within 3 to 8 weeks depending on the materials you've chosen.

Once your cabinetry is finished and ready to be installed, the next 40% is due before it arrives at your home.

Our team carefully fits everything into place, turning the design into a finished kitchen you can start to enjoy.

We walk through the finished kitchen together to make sure every detail is right, with the final 10% due once you're completely happy.

Email your plans, kitchen spec list, and estimated budget, and we'll review it all to get a clear picture of your project before anything begins.

We prepare an initial design and quote at no cost, matched to your spec and budget, so you can assess the fit for your project from the outset.
*3D renders are available on request and quoted separately.

Once the design is signed off, we place your order and begin production, with a 50% deposit to get things underway.

With the design direction agreed, we measure on site to confirm every dimension, so nothing is left to chance before your order goes into production.

Your cabinetry is manufactured to spec, usually within 3 to 8 weeks depending on the materials, and kept aligned with your build programme.

When your order is complete and ready to leave for site, the next 40% is due ahead of delivery.

We fit everything on site to spec, coordinated around your build so your programme stays on track.

We review the finished work with you to confirm every detail meets spec, with the final 10% due on completion.
development 01
development 03
development 02

See the space before it's built

Walk through your kitchen while it's still an idea. See how the layout, finishes, and flow come together, and shape every detail with us before anything is made.

Our Partners
and Collaborators

maxim build logoblum logothe woodsmiths logostone warehouse logocdk stone logoacorn built logouniversal granitegmarbles logohafele logolaminex logotrend stone logomelteca logosage doors logoarchant logoabi interiors logonz panels group logobestwood logoimage glass logo

Tell us about your space

Every project begins with a conversation. Share a little about your home or building and we'll be in touch within two working days.
Let's talk
© 2026 Stillhouse Design Studio. All rights reserved.