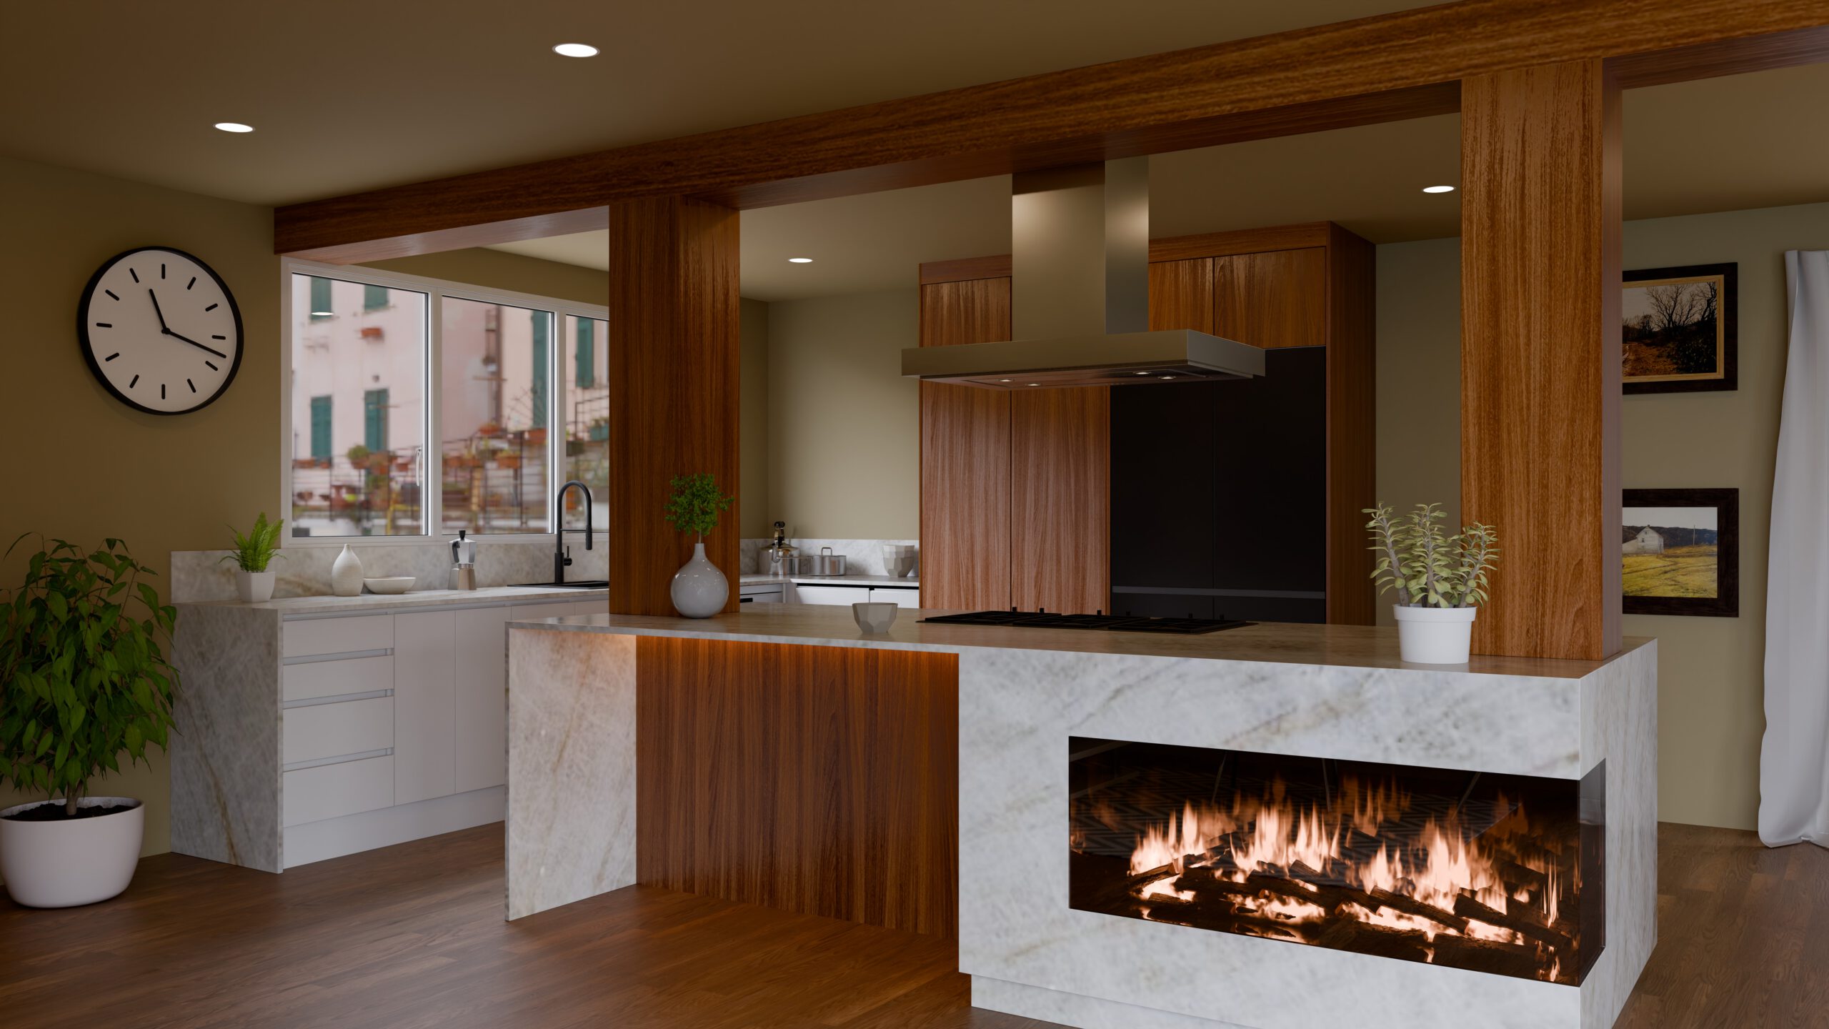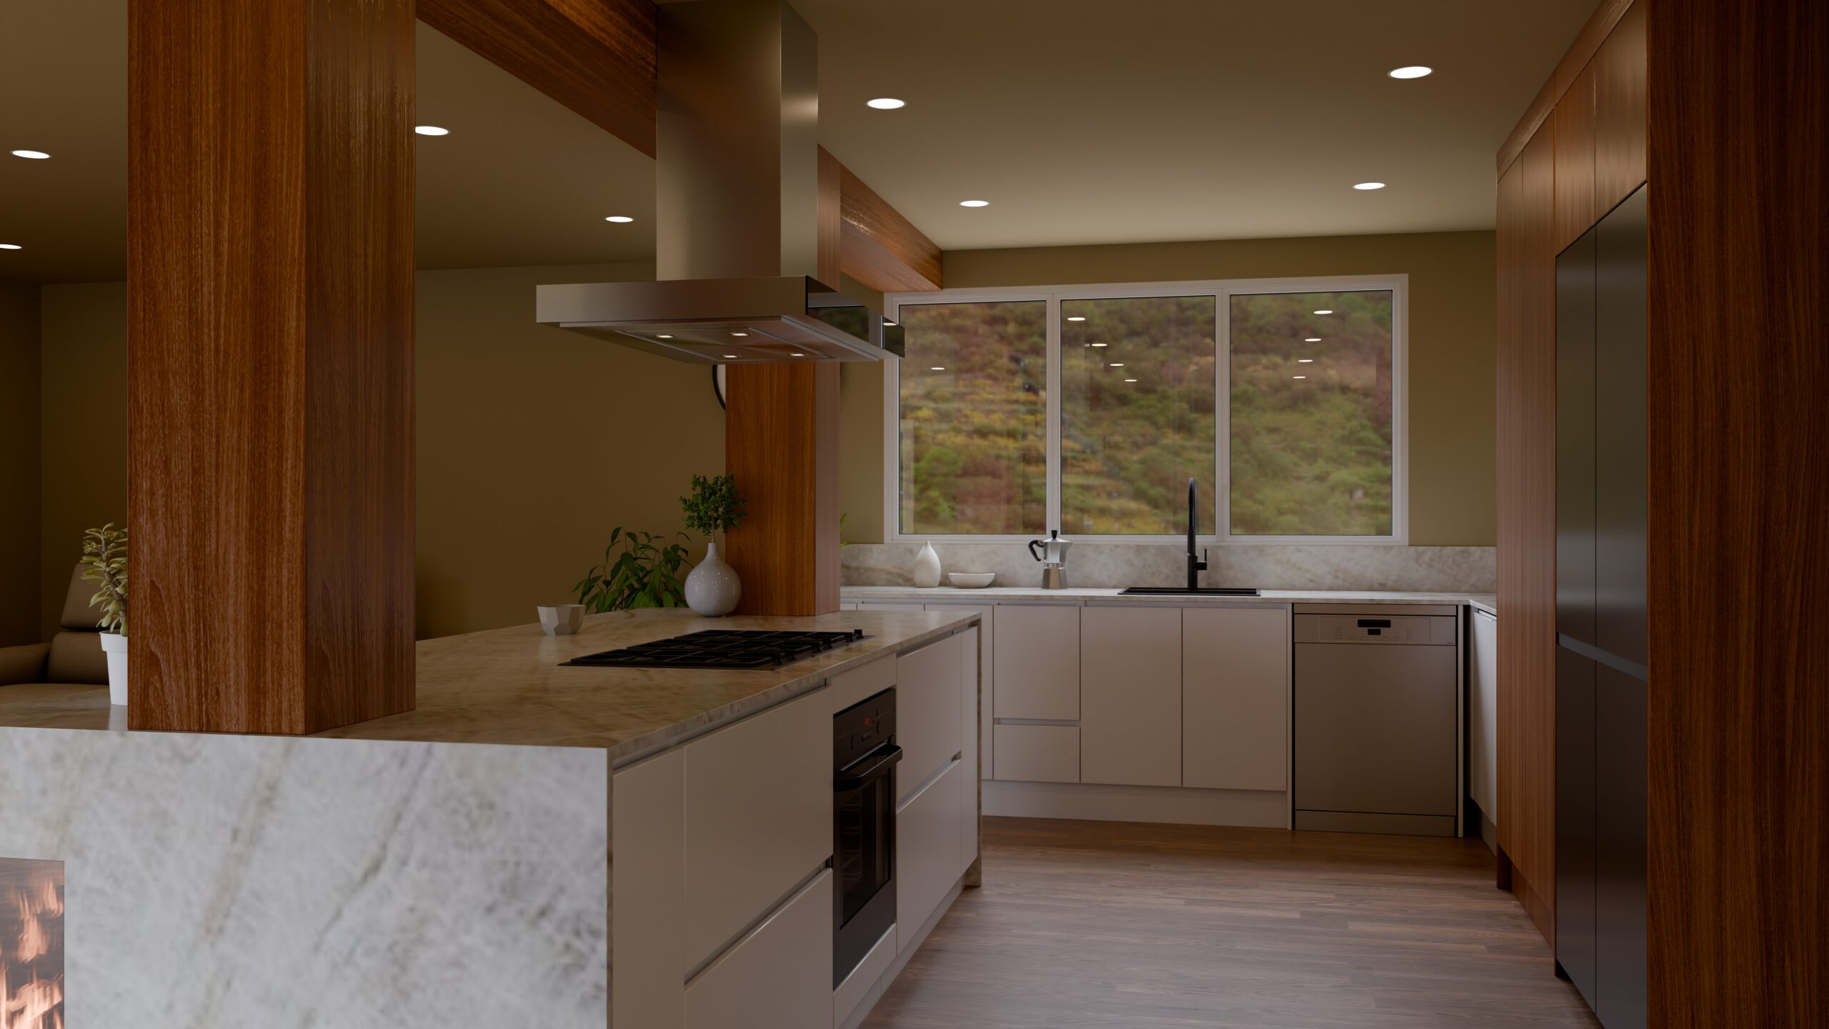
Army Bay Kitchen
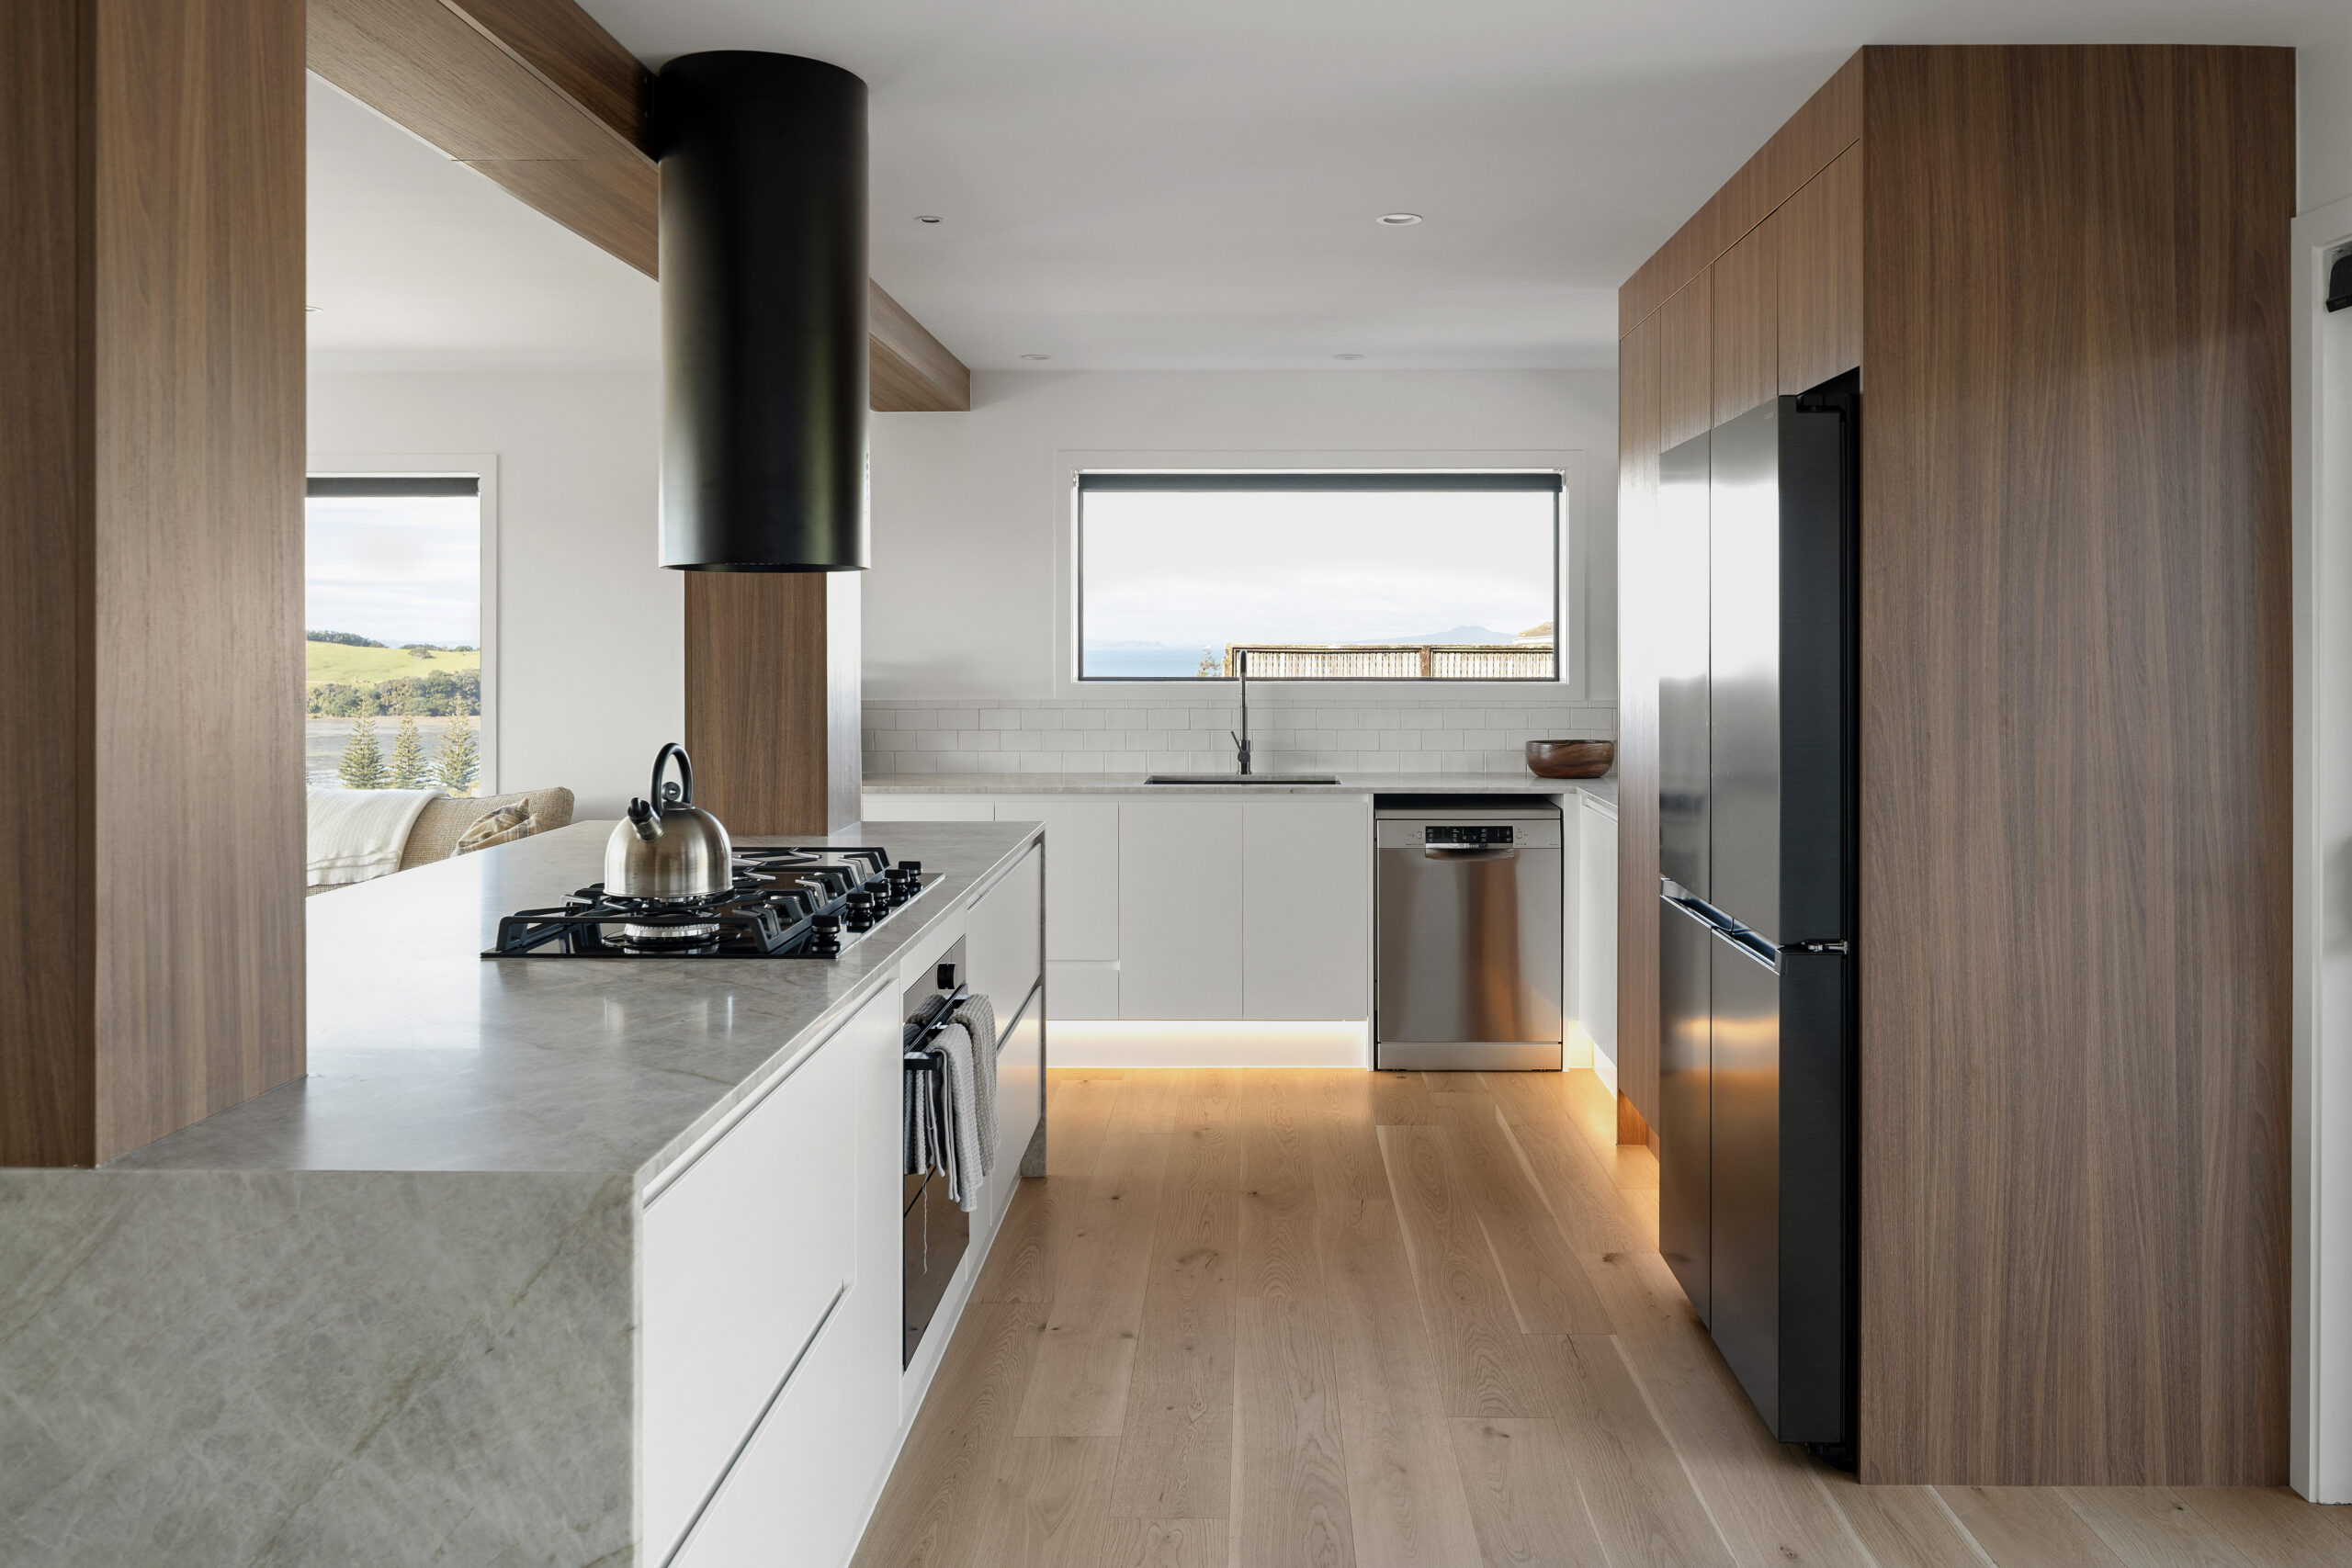
The owners came to us with a house they loved and a kitchen that didn’t quite belong to it. It worked, but it sat apart — a room you cooked in, not a room you lived in. What they wanted was the opposite: one connected space where the cooking, the sitting around, and the having-people-over all happened together.
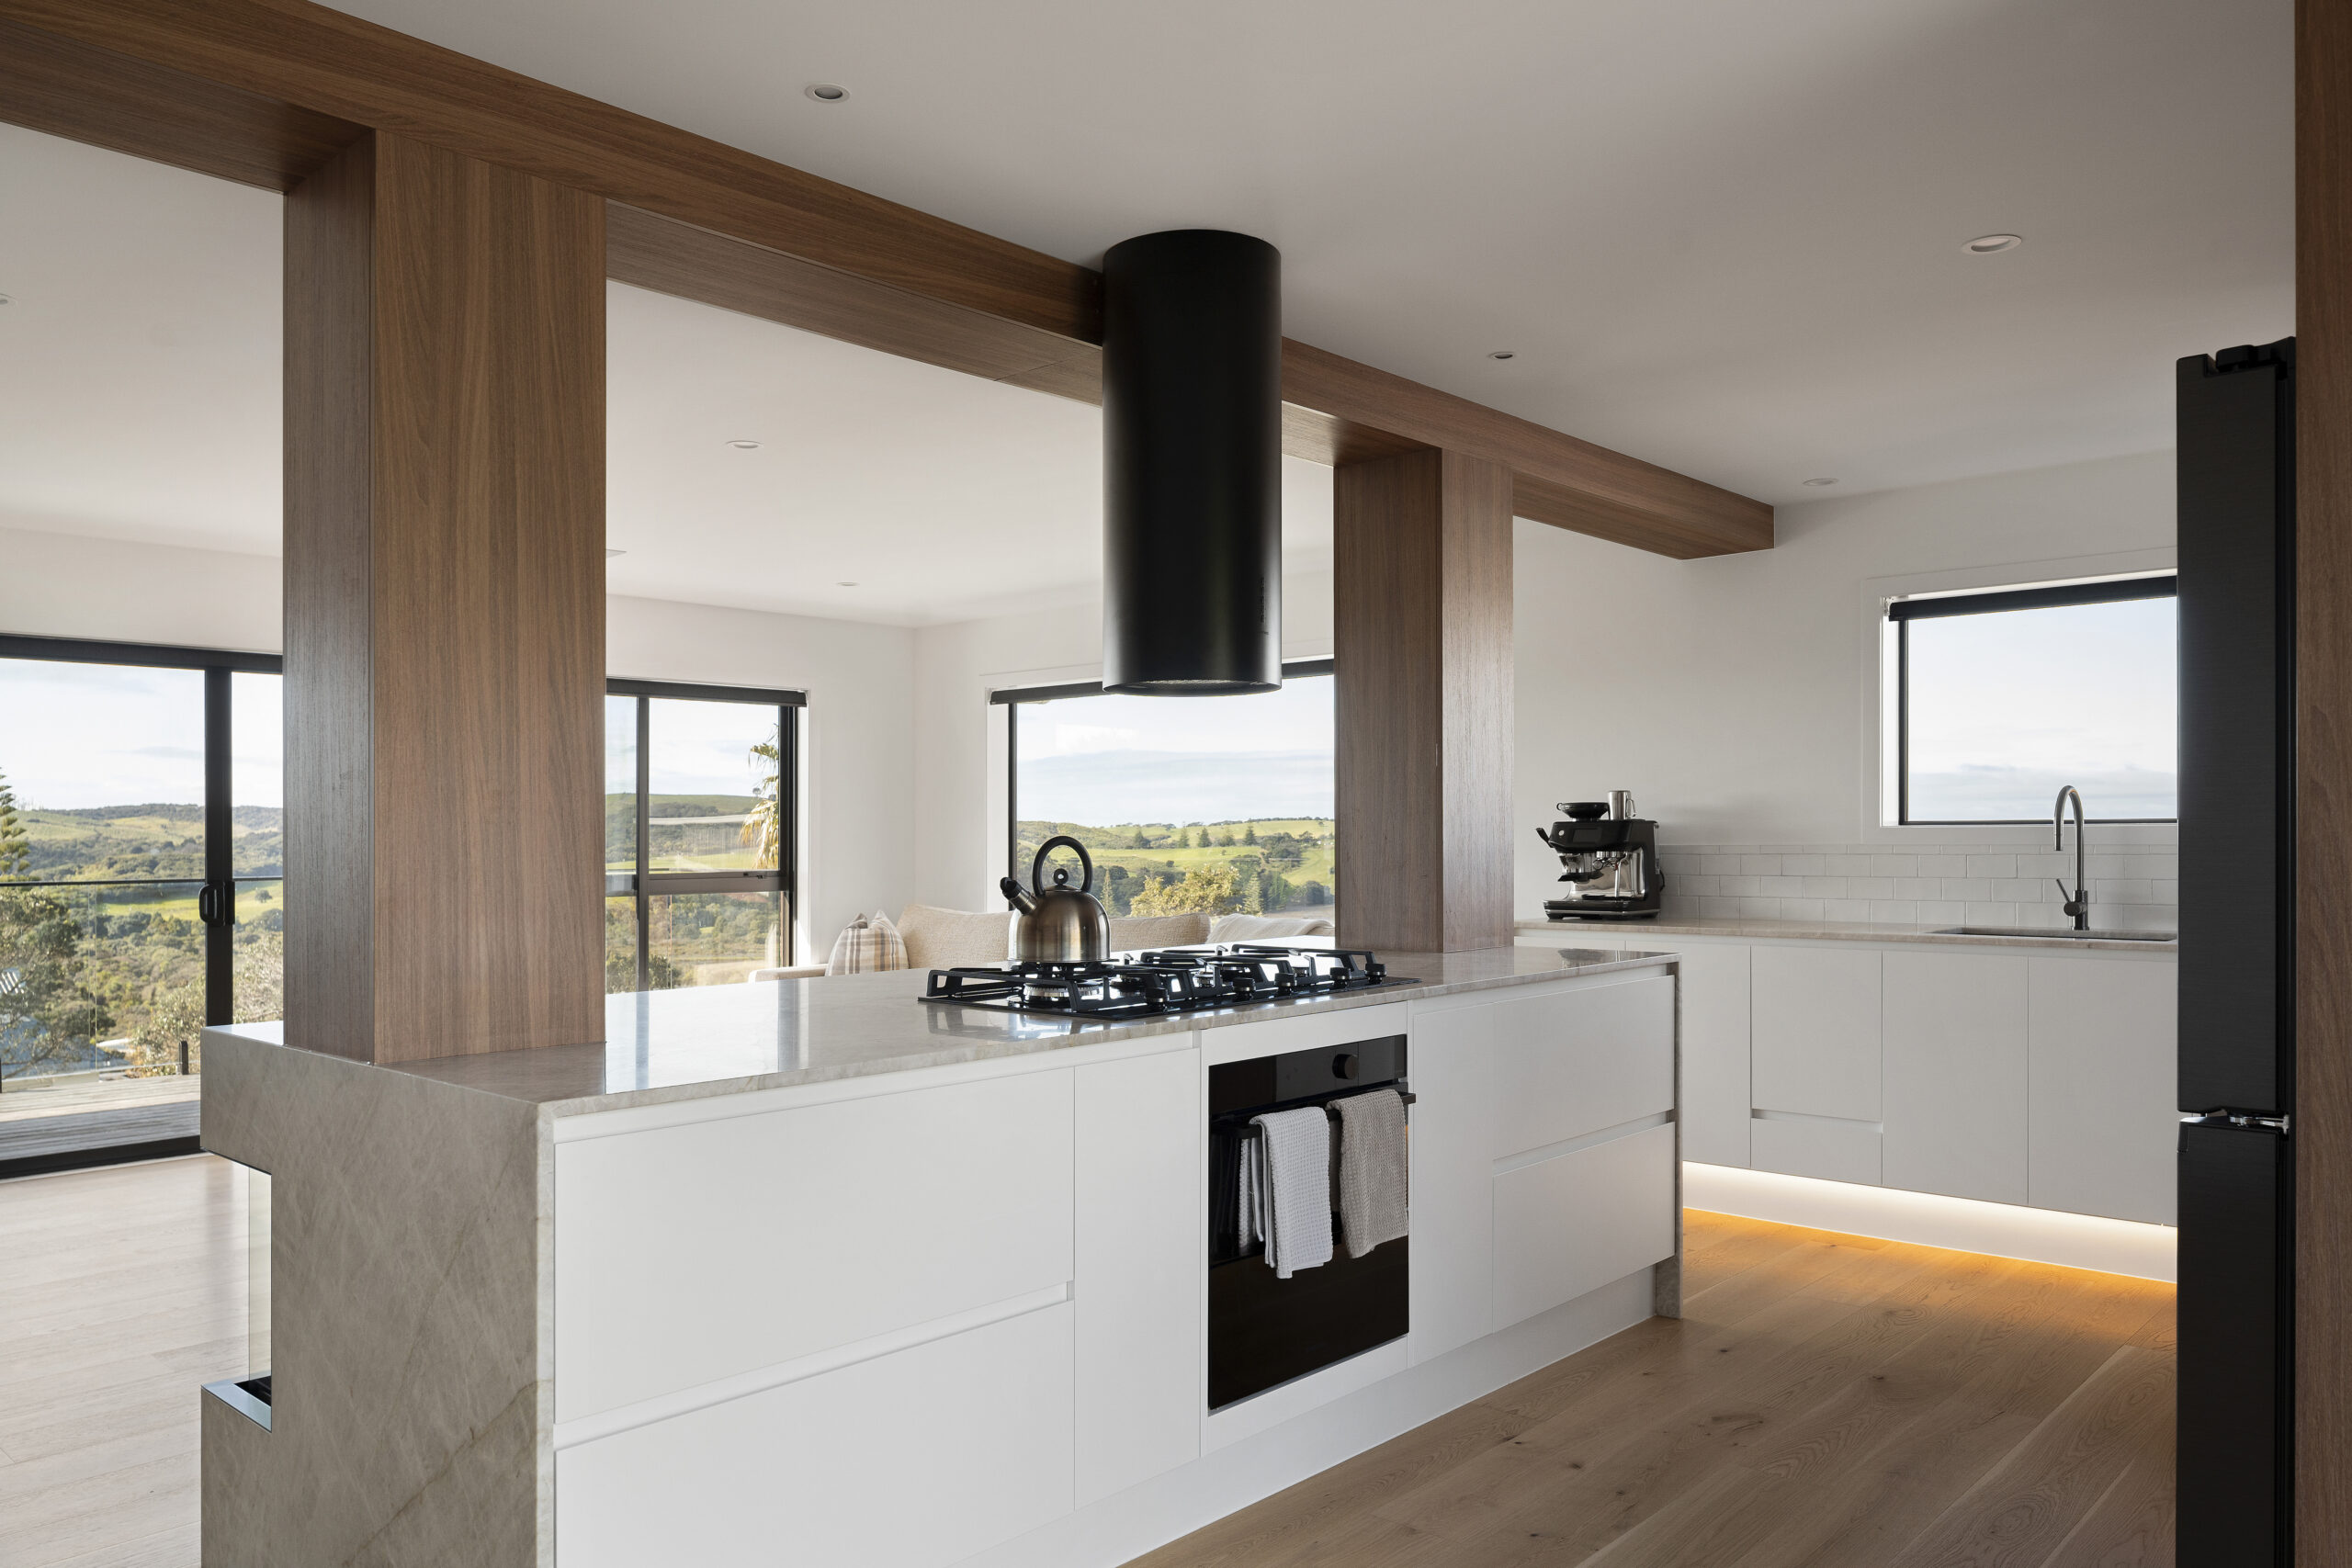
So that’s what we designed around. The kitchen now opens straight into the living area, anchored by a gas fireplace that gives the whole space a warm centre to gather around. The cabinetry takes its proportions from the island, so wherever you’re standing, the room feels like it was thought about. And the timber runs in one continuous grain across the fronts — the kind of detail you don’t consciously notice, but it’s the reason the whole kitchen feels calm and settled instead of busy.
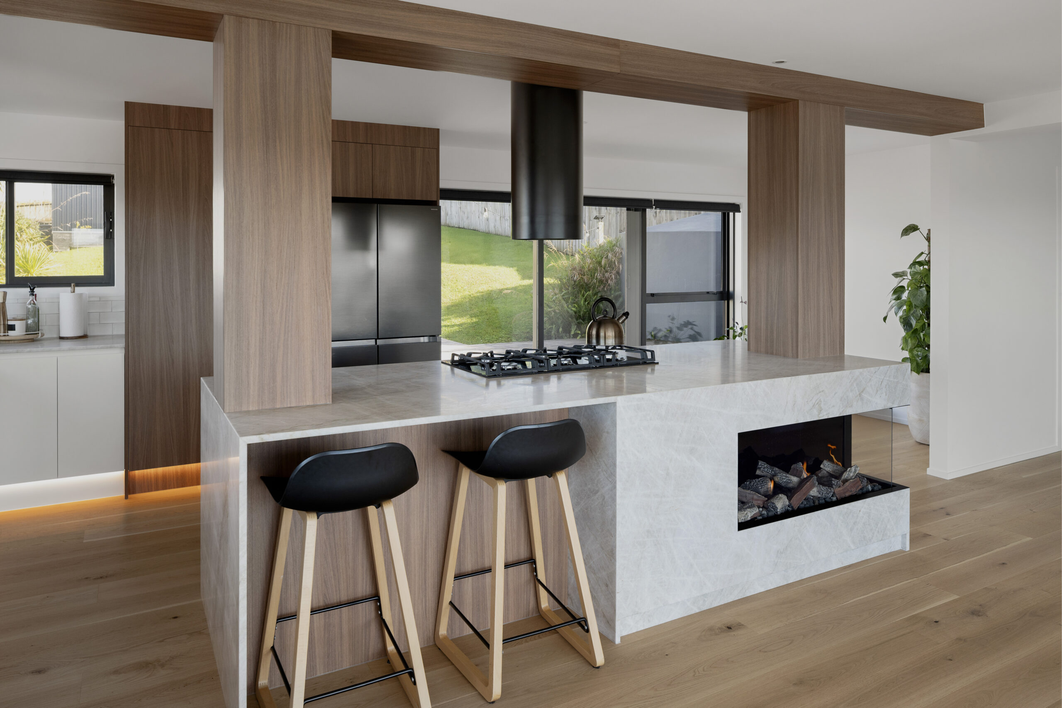
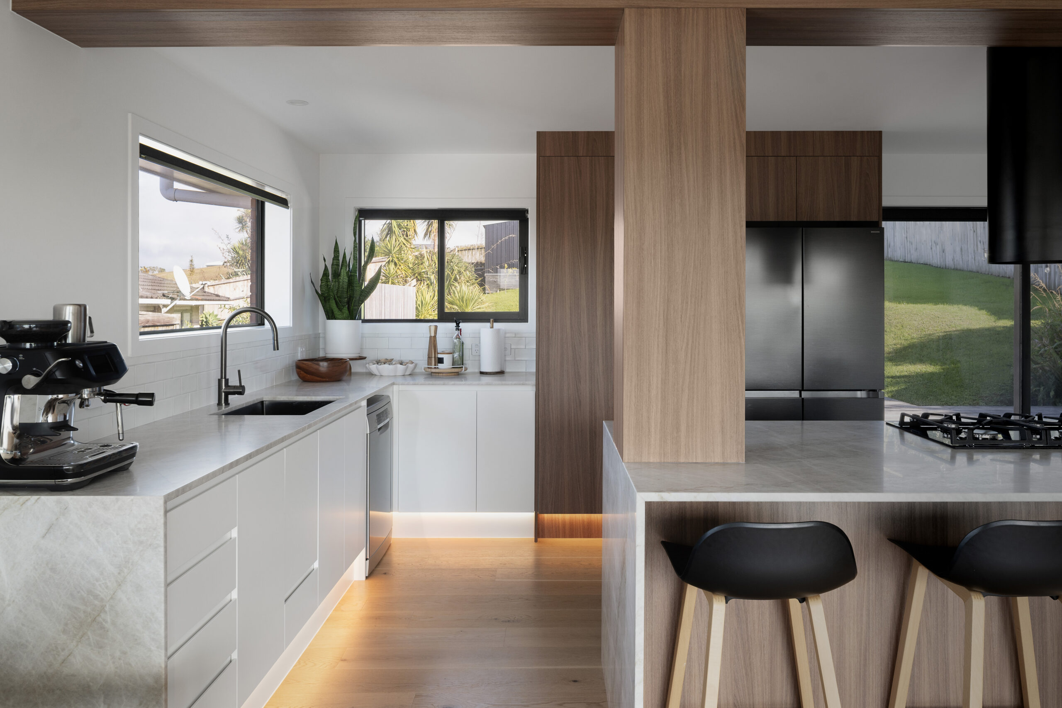
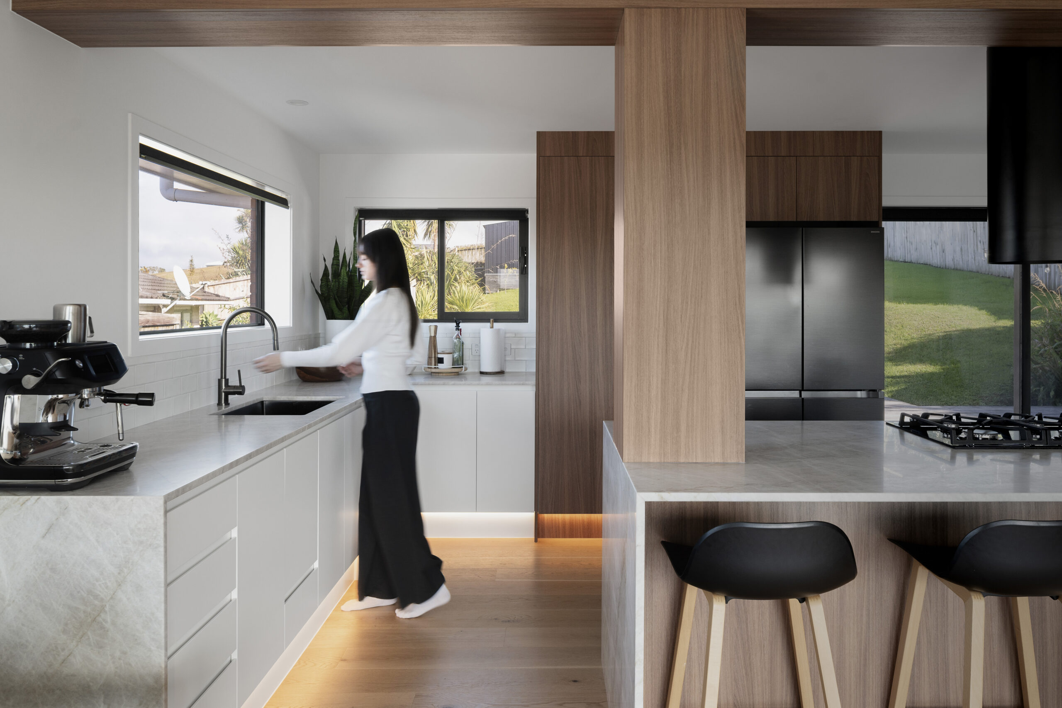
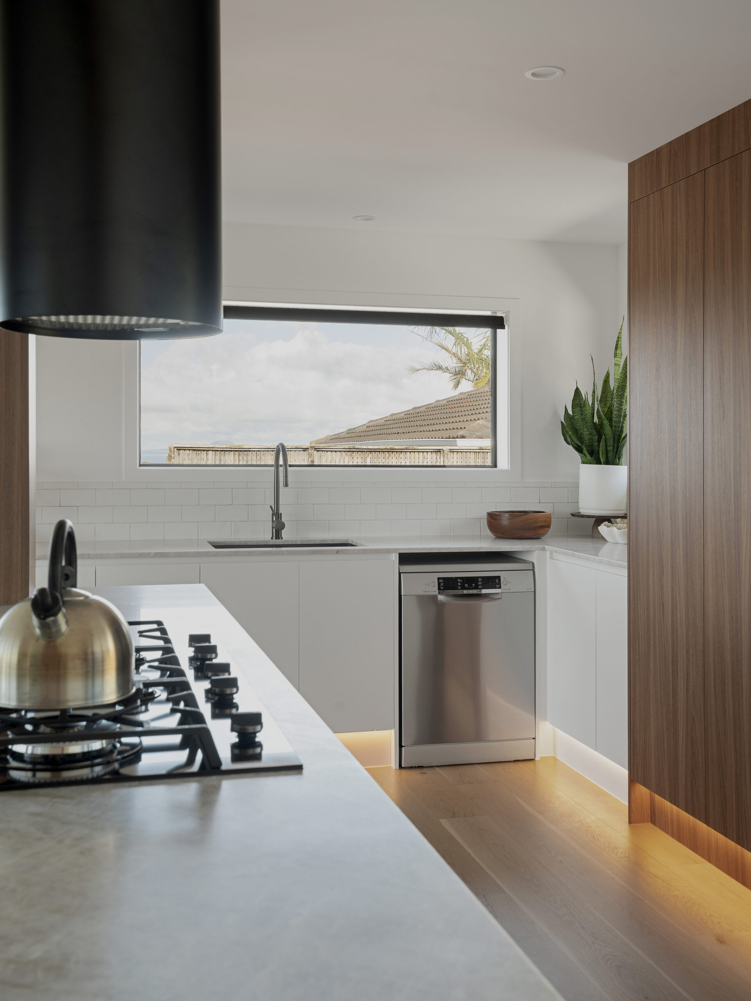
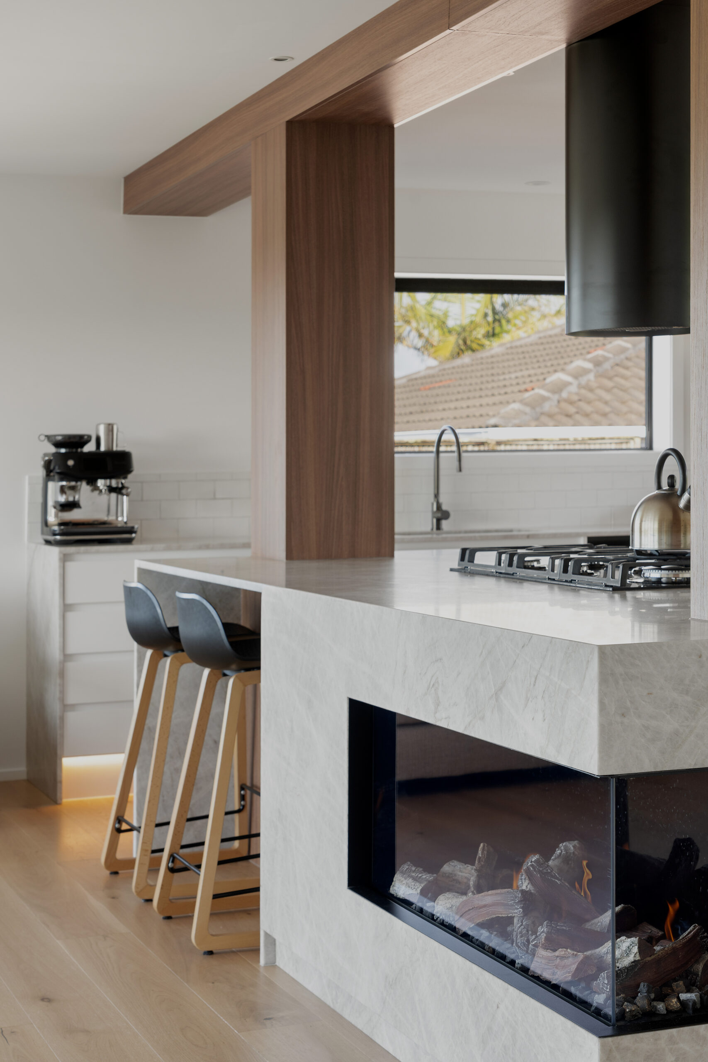
The details that make it work. Under the finishes, everything is chosen to keep working for years.
The stone wrapping the fireplace is Taj Mahal natural stone, cut and installed by Stone Warehouse. The cabinetry boards are from NZ Panels Group, in a grain-matched timber paired with a soft white satin. Drawers and doors move on Blum hardware, quiet and effortless. Samsung appliances handle the everyday, and a Polar Evo rangehood sits flush in the cabinetry so nothing breaks the line.
See a 3D rendering before we build